
ARCHITECTURAL VISUALIZATIONS
Visualize the Space Before It Becomes Reality
We create architectural visualizations that communicate design ideas with clarity, atmosphere, and realistic spatial detail.
From commercial interiors and retail environments to exhibition spaces and architectural concepts, our images help clients understand, evaluate, present, and refine a project before production or construction begins.
SEE IT BEFORE IT EXISTS
Make Better Design Decisions with Greater Clarity
Architectural visualization makes it possible to understand a space before construction, fabrication, or installation begins.
Understand the Space
Visualizations make plans and concepts easier to understand by showing scale, depth, circulation, and spatial relationships.
Evaluate Design Options
Different materials, finishes, colors, lighting conditions, and layouts can be reviewed before production begins.
Present Ideas Clearly
High-quality images help communicate proposals to clients, investors, stakeholders, fabricators, and project teams.
Identifying potential design issues early can help prevent misunderstandings, unnecessary revisions, and costly changes.
Reduce Uncertainty
Realistic images help clients and project teams evaluate proportions, layouts, materials, lighting, furniture, branding, and the overall atmosphere before committing to final decisions.
SELECTED VISUALIZATIONS
Architectural Concepts Presented with Clarity and Detail
Explore a selection of exterior, interior, retail, commercial, and exhibition visualizations developed to communicate design intent before execution.


VISUALIZATION CAPABILITIES
Images Created for Different Project Needs
Each visualization is developed according to the project stage, intended audience, available information, and level of detail required.
Exterior Visualizations
Architectural images that communicate form, façade materials, landscaping, lighting, and the relationship between the building and its surroundings.
Interior Visualizations
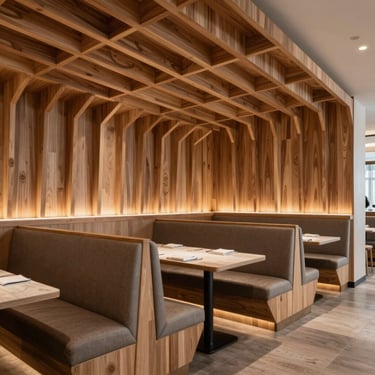
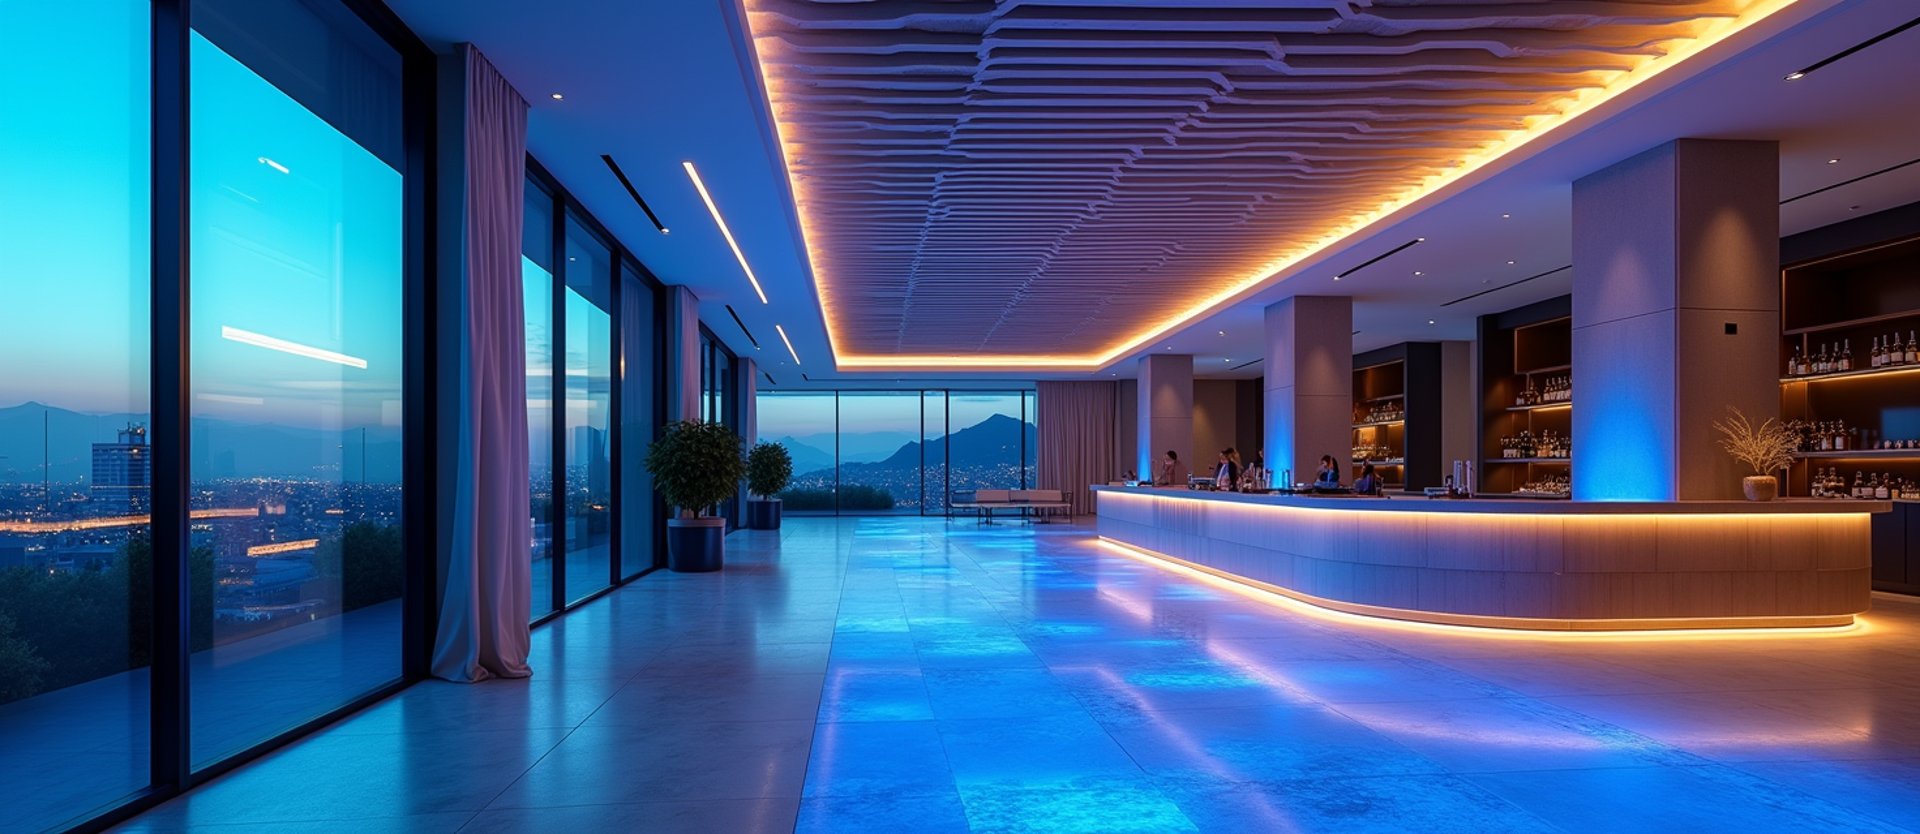
Realistic interior views showing spatial distribution, furniture, materials, finishes, lighting, and atmosphere.
Retail & Commercial Visualizations
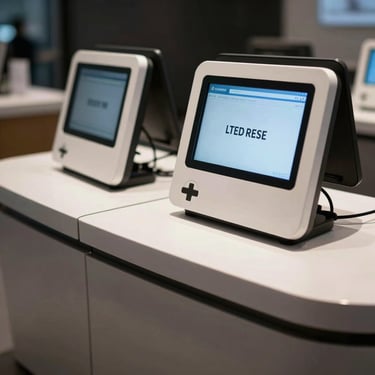
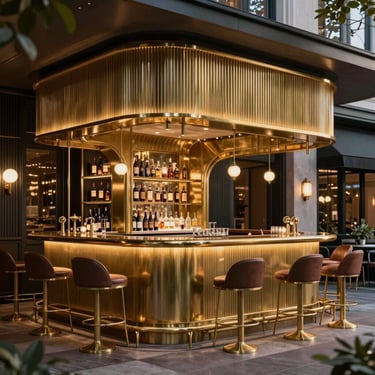
Images developed for stores, kiosks, restaurants, showrooms, hospitality spaces, and customer-facing environments.
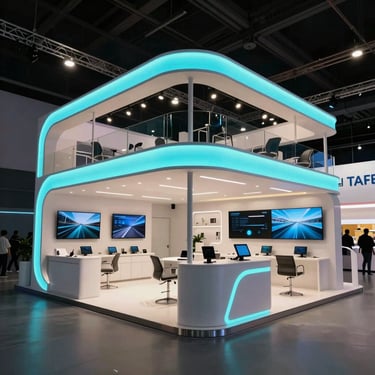
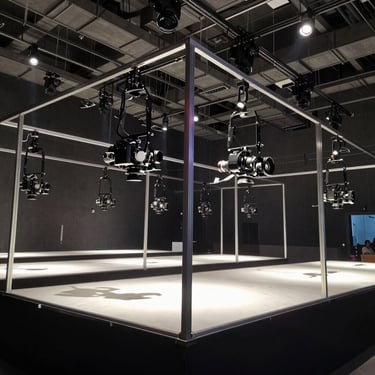
Detailed views of trade show exhibits, stages, branded environments, product displays, and event installations.
Exhibition Visualizations
Conceptual Visualizations
Early-stage images created to explore architectural direction, spatial ideas, materials, and design alternatives.
Polished images prepared for client presentations, internal approvals, marketing materials, and project proposals.
Presentation Visualizations
WHAT WE NEED TO BEGIN
The Right Information Creates a More Accurate Visualization
The level of detail and accuracy of each visualization depends on the information available at the beginning of the project.
Plans & Dimensions
Floor plans, elevations, sections, measurements, sketches, or existing technical drawings.
3D Models
Available CAD, SketchUp, Revit, or other compatible three-dimensional project files.
Materials & References
Images, moodboards, furniture selections, finishes, colors, lighting references, and brand guidelines.
The intended use of the images, required viewpoints, presentation format, level of detail, and delivery timeline.
Project Objectives
We can work from different types of reference materials and help identify what is needed according to the project stage and intended use.
Don’t have all the information yet? Contact us and we’ll help you determine what is required to begin.
BRING YOUR IDEAS INTO VIEW
Ready to Visualize Your Next Project?
Share your plans, sketches, references, or initial ideas with us. We’ll help you transform them into clear and compelling visualizations that support design decisions, presentations, and project development.