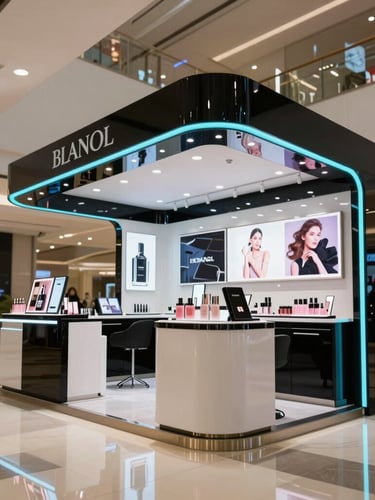
STORE, RESTAURANT & HOSPITALITY DESIGN

Commercial Interiors Designed Around People and Brand Experience

We design stores, restaurants, hospitality spaces, and customer-facing commercial environments that combine brand identity, functionality, atmosphere, and memorable experiences.

From spatial planning and visualization to technical documentation and fabrication coordination, every project is developed around the way people interact with the space.

DESIGNED AROUND THE EXPERIENCE

Spaces That Connect People, Function, and Brand Identity

A successful commercial interior must create the right atmosphere while supporting customer circulation, daily operations, product presentation, and service requirements.

Customer Experience

Every space is planned around how customers arrive, move, interact, purchase, dine, meet, or relax.

Brand Expression

Colors, materials, graphics, furniture, and architectural elements work together to communicate a consistent identity.

Functional Planning

Layouts consider circulation, service areas, storage, accessibility, equipment, capacity, and operational efficiency.

Lighting, finishes, textures, visual focal points, and custom features help create a distinctive and memorable environment.

Atmosphere & Detail

Struttura develops each environment as a complete experience, carefully combining spatial planning, customized elements, lighting, materials, graphics, and technical considerations.

COMMERCIAL INTERIOR SOLUTIONS

Customized Environments for Different Business Experiences

Every commercial environment requires a different balance of brand expression, customer experience, functionality, and operational planning. Our design approach adapts to the specific needs of each space.

Store & Showroom Design

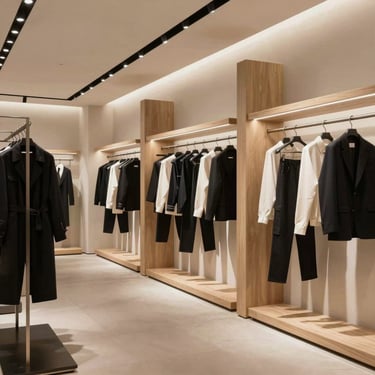
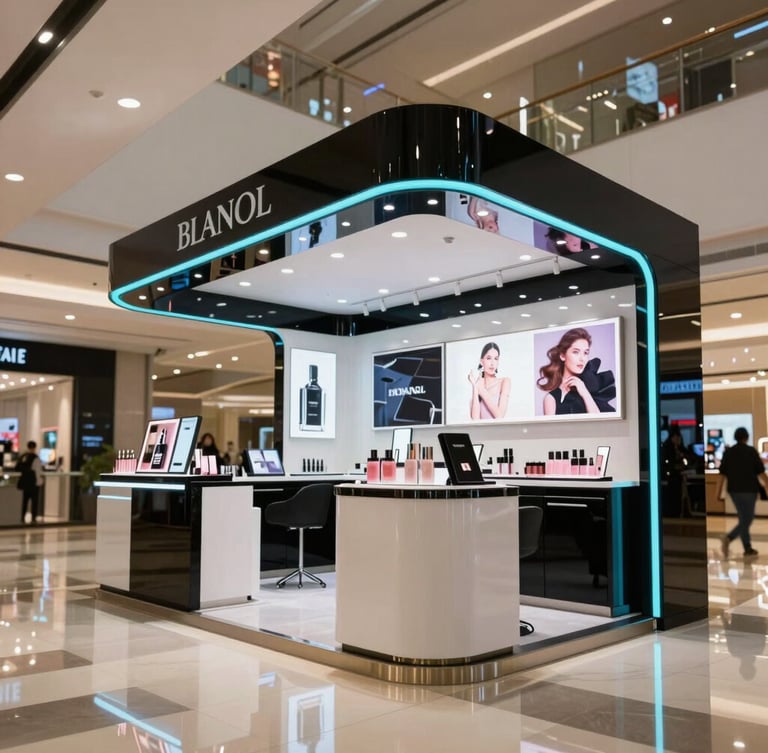
Retail environments created to present products clearly, communicate brand value, and guide the customer journey.

Restaurant & Café Concepts

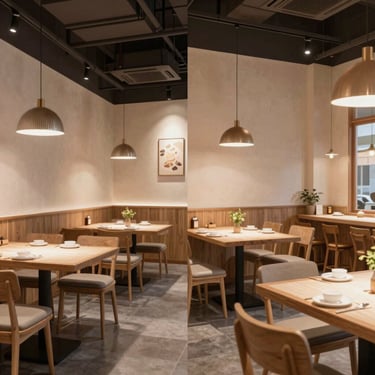
Dining spaces developed around atmosphere, circulation, seating, service requirements, and the overall guest experience.

Hospitality Environments

Lobbies, reception areas, lounges, and guest-facing spaces designed to create a welcoming and distinctive experience.

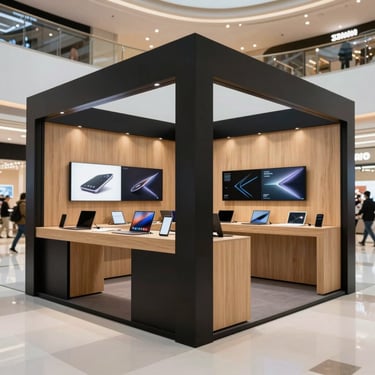
Interactive commercial environments planned for product discovery, demonstrations, consultation, training, and brand engagement.

Customer Experience Centers

Custom Fixtures & Furniture

Counters, shelving, displays, service stations, and customized elements integrated into the architectural concept.

Graphics, signage, materials, colors, lighting features, and visual details that reinforce the identity of the space.

Branded Interior Elements

DESIGNED FOR REAL-WORLD USE

Interior Concepts Developed with Function and Execution in Mind

A successful commercial interior must work as effectively as it looks. Every design decision should respond to customer needs, daily operations, technical requirements, and the realities of production and installation.

Spatial Planning

Layouts developed around circulation, customer interaction, service areas, furniture, equipment, and operational requirements.

3D Visualization

Realistic views that communicate the atmosphere, materials, lighting, furniture, graphics, and final spatial experience.

Technical Documentation

Plans, elevations, dimensions, details, and specifications prepared for contractors, fabricators, and installation teams.

Communication with production partners to clarify documentation and help maintain the approved design intent.

Fabrication Coordination

Struttura develops each project with a structured process that connects creative direction, spatial planning, visualization, documentation, and fabrication coordination.

The specific services and deliverables are defined according to the scope and requirements of each project.

LET’S CREATE A DISTINCTIVE SPACE

Planning a Store, Restaurant, or Commercial Interior?

Tell us about your business, location, available space, customer experience, and project requirements. We’ll help you develop a functional and visually engaging environment aligned with your brand.