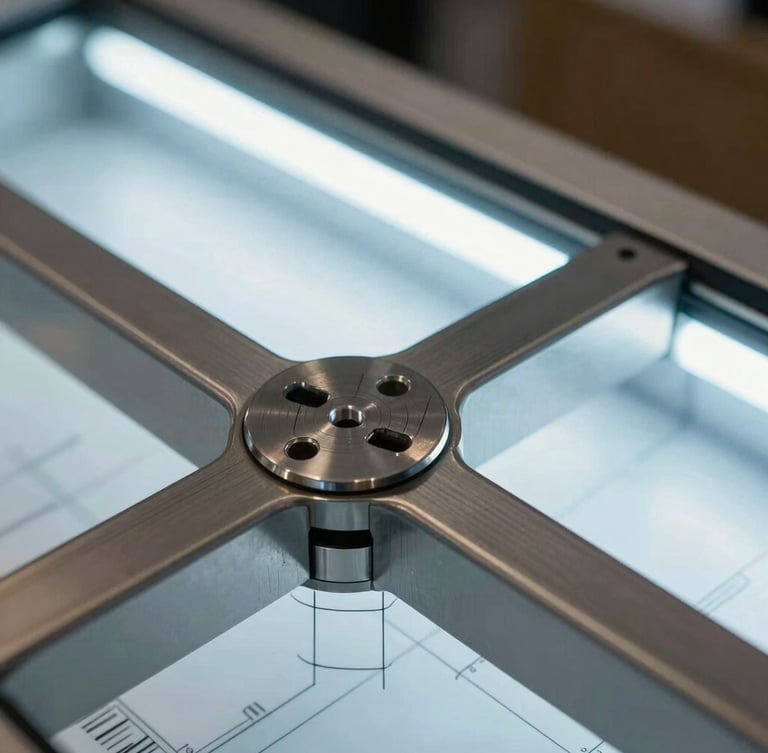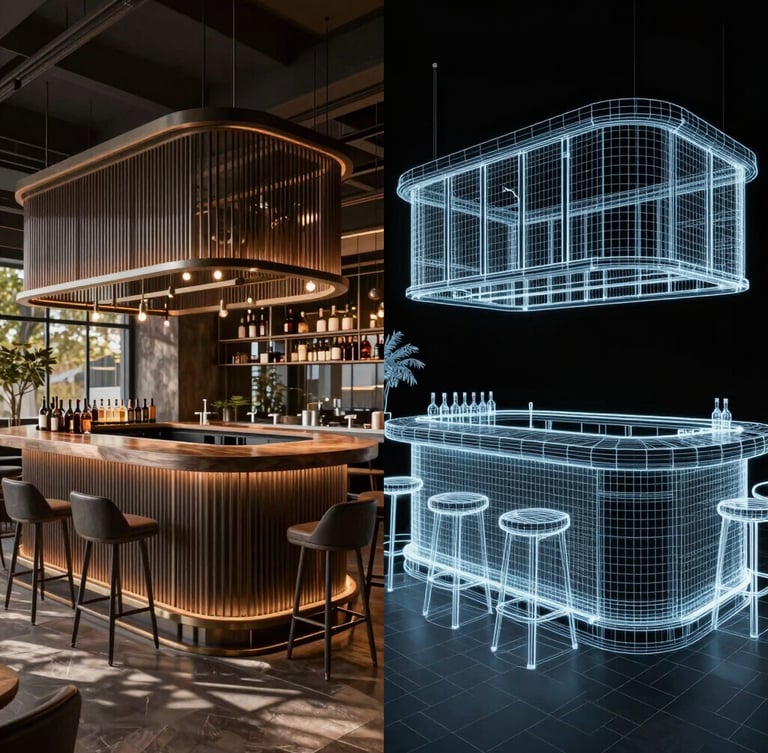
CAD & TECHNICAL DOCUMENTATION

Technical Drawings That Turn Design Intent into Clear Information

We develop CAD drawings and technical documentation that communicate dimensions, materials, details, and construction requirements clearly to clients, fabricators, contractors, and installation teams.

Our documentation supports exhibition environments, retail displays, mall kiosks, commercial interiors, custom fixtures, and branded installations.

CLARITY FOR EVERY PROJECT PARTNER

Clear Documentation Reduces Questions, Errors, and Uncertainty

Technical documentation connects the approved design with the teams responsible for fabrication, construction, and installation.

Accurate Communication

Dimensions, materials, components, and construction details are presented in a clear and organized format.

Better Coordination

Clients, designers, fabricators, contractors, and installers work from the same approved project information.

Fewer Production Questions

Detailed drawings help identify potential issues and clarify design requirements before fabrication begins.

Technical information helps ensure that the final result remains aligned with the approved concept and visual direction.

Consistent Design Intent

Well-organized drawings help communicate how every component should be dimensioned, assembled, finished, positioned, and coordinated.

TECHNICAL CAPABILITIES

Documentation Adapted to the Needs of Each Project

The drawings and technical information required vary according to the project type, production method, installation conditions, and selected fabrication team.

Floor Plans

General layouts showing dimensions, circulation, furniture, equipment, displays, walls, and functional areas.

Elevations

Front, side, and interior views that communicate proportions, heights, finishes, graphics, and component placement.

Sections

Cut-through views used to explain internal construction, levels, structural relationships, and assembly conditions.

Enlarged drawings showing connections, materials, edges, supports, hardware, and specific fabrication requirements.

Construction Details

Custom Fixture Drawings

Technical documentation for displays, counters, shelving, kiosks, furniture, and other custom-designed components.

Dimensions and positioning information for signage, logos, printed graphics, screens, and branded applications.

Graphic Placement Plans

A STRUCTURED TECHNICAL PROCESS

From Design Review to Coordinated Drawing Sets

Technical documentation is developed through an organized process that allows information to be reviewed, refined, and coordinated before it is delivered to production partners.

01 — Information Review

We review the approved design, available plans, dimensions, materials, technical requirements, and production information.

02 — Drawing Development

Plans, elevations, sections, details, and component drawings are developed according to the defined project scope.

03 — Review & Coordination

The drawing set is reviewed with the client and, when required, coordinated with fabricators, contractors, or project partners.

The approved technical information is organized and delivered in the formats defined for the project.

04 — Final Documentation

Final file formats and editable drawing availability are established in the project proposal.

CLEAR DOCUMENTATION. BETTER COORDINATION.

Need Technical Drawings for Your Project?

Tell us about your project, available design information, required drawings, and production timeline. We’ll help you define the technical documentation needed to communicate the project clearly.